
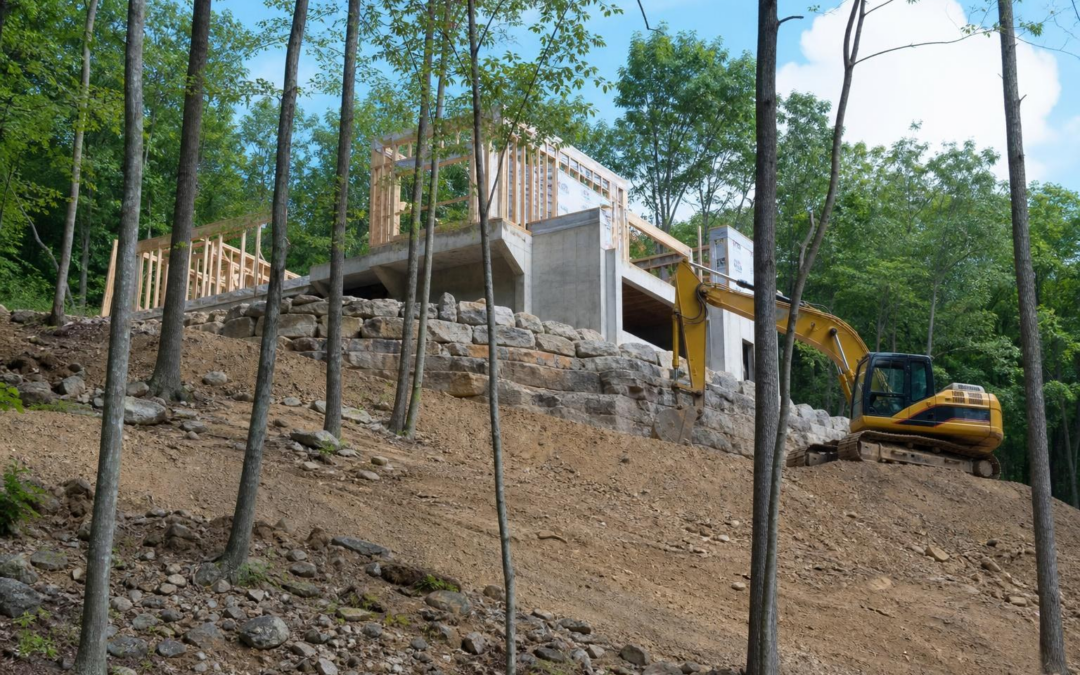
Morris County sits on some of the most dramatic terrain in northern New Jersey. Rolling hills, rocky ridgelines, mature hardwood forests, and elevation changes of 100 feet or more across a single parcel: these are the features that make the area beautiful and, frankly, complicated to build on. If you’re planning a custom home on a sloped or wooded lot in Morris County, the process looks nothing like building on a flat, cleared subdivision pad. The land itself becomes a design partner, and ignoring its quirks will cost you dearly in change orders, permit delays, and long-term headaches.
The good news? Challenging sites often produce the most stunning homes. A hillside that seems like a liability can yield a walkout lower level with panoramic views, natural privacy screening from preserved tree canopy, and a finished product that feels like it belongs exactly where it sits. But getting there requires understanding local regulations, smart engineering, and a realistic budget. Here’s what you actually need to know before breaking ground.
Navigating Morris County Zoning and Environmental Regulations
Before you sketch a floor plan or price out excavation, you need a clear picture of what the municipality and state will allow on your specific parcel. Morris County’s 39 municipalities each have their own zoning ordinances, and many layer environmental protections on top of state requirements. Skipping this homework is the single fastest way to burn through months of time and thousands of dollars.
Your first move should be a pre-application meeting with the local planning or zoning office. Bring your survey, and ask specifically about steep slope thresholds, tree removal limits, and any overlay zones that affect your lot. The answers will shape every decision that follows.
Steep Slope Ordinances and Disturbance Limits
Most Morris County towns classify slopes into tiers. Grades between 15% and 25% are typically considered “steep,” while anything above 25% is “very steep” or “critical.” The restrictions tighten as the grade increases: you might be allowed to disturb 25% of a moderately steep area but only 10% to 15% of a critical slope zone. Some municipalities, like Harding Township and Mendham Borough, have particularly strict steep slope ordinances that limit total impervious coverage and require detailed grading plans before any permits are issued.
Violating these limits isn’t just a permit problem. Excessive disturbance on steep grades leads to erosion, sediment runoff into local waterways, and potential liability if neighboring properties are affected.
Tree Removal Permits and Reforestation Requirements
Wooded lots in Morris County almost always trigger tree removal permit requirements. Many towns protect trees above a certain caliper, often 6 inches DBH (diameter at breast height) or larger. You’ll typically need a tree survey prepared by a licensed arborist, identifying every protected specimen on the lot.
Replacement ratios vary, but expect to plant two or three new trees for each one removed. Some towns also require a bond or escrow to guarantee the replacements survive for a set period, usually two to three years. Chatham Township and Randolph are examples of municipalities with detailed tree preservation codes that go well beyond the state minimum.
NJDEP Highlands Act Compliance
A significant portion of western Morris County falls within the Highlands Preservation Area, regulated by the New Jersey Department of Environmental Protection. If your lot is in this zone, you face an additional layer of review that can add six months or more to your timeline. The Highlands Act restricts impervious surface coverage, limits septic density, and requires conformance with the Highlands Regional Master Plan.
Even lots in the Highlands Planning Area (a less restrictive designation) may need to demonstrate compliance with water quality and habitat protection standards. Check the NJDEP’s Highlands mapping tool early: this single factor can determine whether a project is feasible at all.
Architectural Strategies for Sloped Terrain
A good architect doesn’t fight the slope. They use it. The goal is to nestle the structure into the hillside so the finished home feels intentional rather than forced, while minimizing the amount of earth you need to move.
Walk-out Basements and Multi-Level Decking
The walkout basement is probably the most popular design strategy for hillside lots in this region, and for good reason. By tucking the lower level into the uphill side and opening it to grade on the downhill side, you gain a full floor of living space with natural light, direct outdoor access, and often the best views on the property.
Pair this with multi-level decking that steps down the slope, and you create usable outdoor space without massive retaining structures. A well-designed deck system can follow the natural grade in two or three tiers, connected by stairs, with each level serving a different function: dining, lounging, fire pit.
Step-Down Foundations and Upslope Design
Not every slope calls for a walkout. On lots where the driveway approaches from the high side, a step-down foundation allows the home to cascade down the hill. The main entry sits at the top level, and living spaces flow downward through half-level changes. This approach reduces the visual mass of the house from the street while opening up dramatic interior volume.
Upslope designs, where the house is built into a hill that rises behind it, require careful attention to drainage. Water flowing downhill toward the foundation is a persistent threat, and you’ll need French drains, waterproofing membranes, and potentially a curtain drain upslope of the building envelope.
Engineering Solutions for Site Stability and Drainage
Engineering on a sloped, wooded site is where budgets either hold or blow up. The difference usually comes down to how well the geotechnical conditions were understood before design began.
Retaining Wall Systems and Soil Erosion Control
Retaining walls are often unavoidable on sloped Morris County lots, whether to create a level building pad, stabilize a driveway cut, or protect a downhill neighbor. The type of wall depends on the height and soil conditions. Segmental block walls work well up to about four feet. Beyond that, you’re looking at engineered solutions: poured concrete, soldier pile walls, or geogrid-reinforced systems that require structural engineering stamps.
Erosion control during construction is equally critical. Silt fencing alone won’t cut it on a steep site. Expect to install stabilized construction entrances, sediment basins, and temporary seeding on any exposed soil. Morris County Soil Conservation District reviews these plans, and inspectors do show up.
Stormwater Management and Runoff Mitigation
New Jersey’s stormwater regulations require that post-construction runoff not exceed pre-construction levels. On a wooded lot, the existing tree canopy and forest floor absorb a remarkable amount of rainfall. Once you clear trees and add impervious surfaces, that water has to go somewhere.
Common solutions include underground infiltration systems, dry wells, rain gardens, and bioswales integrated into the landscape design. On rocky sites where infiltration rates are low, you may need larger detention basins. A qualified civil engineer should run percolation tests and model storm events before finalizing the site plan. Budget $15,000 to $40,000 for stormwater management on a typical challenging lot.
Maximizing the Aesthetic of a Wooded Landscape
One of the biggest draws of building on a wooded lot is the setting itself. Clearing too aggressively defeats the purpose. The trick is removing just enough to let the house breathe while keeping the forest character intact.
Strategic Clearing for Natural Light and Views
Work with your architect and arborist to identify a “clearing envelope” that balances sunlight, views, and privacy. South-facing clearings maximize passive solar gain in winter. Selective thinning of the understory, rather than wholesale removal, can open sight lines to distant ridges without exposing the house to the road.
Think about seasonal changes too. Deciduous trees that provide summer shade will let winter sun pour through bare branches. A canopy of oaks or maples 30 feet from the house can reduce cooling costs by 20% to 25% in summer while barely affecting winter solar exposure.
Preserving Specimen Trees During Construction
Construction activity kills trees in ways that aren’t immediately obvious. Compacting soil over root zones, cutting roots for utility trenches, and changing the grade around trunks by even a few inches can doom a mature oak that took 80 years to grow. The tree might not show stress for two or three years, then decline rapidly.
Establish tree protection zones before any equipment arrives on site. These should extend to the drip line at minimum, fenced with sturdy barriers, not just flagging tape. Route utilities around protected root zones, even if it adds cost. Losing a 24-inch red oak after the house is finished is a loss no amount of replacement plantings can fix.
Cost Considerations for Challenging Lots
Building on a sloped or wooded parcel in Morris County typically costs 15% to 30% more than building on a flat, cleared lot of equivalent size. Understanding where those costs come from helps you plan realistically.
Excavation and Rock Removal Expenses
Morris County’s geology includes a lot of rock, particularly in the western hills. If your geotechnical report reveals shallow bedrock, excavation costs can spike dramatically. Standard excavation might run $8 to $15 per cubic yard. Rock removal with hydraulic breakers pushes that to $30 to $60 per cubic yard, and blasting (where permitted) adds its own set of costs and regulatory requirements.
Get a geotechnical boring done before you finalize your purchase agreement if possible. Two or three test borings at $1,500 to $3,000 total can save you from a six-figure surprise.
Utility Connection Hurdles in Remote Terrain
Wooded hillside lots are often set back from the road, sometimes by several hundred feet. Running water, sewer (or installing septic), electric, and gas lines over that distance, through trees and across slopes, adds up fast. Underground electric service alone can cost $15 to $25 per linear foot, and that’s before you account for trenching through rock.
If the lot requires a well and septic system, factor in the Highlands restrictions mentioned earlier. Septic design on a slope requires careful soil testing and may demand an engineered mound system or advanced treatment unit, adding $20,000 to $50,000 beyond a conventional system.
Long-Term Maintenance for Hillside Homes
Owning a hillside home in a wooded setting means ongoing attention to drainage, vegetation, and structural elements that flat-lot homeowners rarely think about. Retaining walls need periodic inspection for movement, cracking, or clogged weep holes. French drains and curtain drains should be flushed every few years to prevent sediment blockage.
Tree maintenance is a recurring cost. Dead or dying trees on a slope above your home are a genuine safety concern during storms. Budget for an annual arborist visit to assess the health of trees within striking distance of the structure. Expect to spend $2,000 to $5,000 per year on selective pruning and hazard tree removal.
Driveway maintenance on steep grades is another consideration. Asphalt driveways on slopes exceeding 10% to 12% may need heated elements or aggressive texturing to remain safe in winter. Gravel driveways on slopes wash out. Concrete or pavers with proper drainage channels tend to hold up best long-term but cost more upfront.
The homes that age gracefully on these sites are the ones where the owners treat the land as part of the house. The slope, the trees, the drainage patterns: they don’t stop mattering once the certificate of occupancy is in hand. Build with the terrain, maintain what you’ve engineered, and you’ll have a property that rewards you for decades with privacy, views, and a setting that no flat lot can match.